<-- style PDP --> 62 Blackfriar Avenue, Whitby - Detached for sale for $969,000
  • new
  • for sale

62 Blackfriar Avenue

Whitby, Ontario, L1M 2C1 - Brooklin

$969,000

  • Neighbourhood

    Brooklin

  • Major Intersection

    Thickson Rd/Winchester Rd E

  • Listed Since: 2 day(s)

  • Last update: today

Overview

  • Property Type

    Detached, 2-Storey

  • Bedrooms

    3 + 1

  • Bathrooms

    4

  • Basement

    Finished

  • Kitchen

    1

  • Total Parking

    4 (2 Built-In Garage)

  • Lot Size

    40.03x107.28 (Feet)

  • Taxes

    $7,074.00 (2025)

  • Type

    Freehold

Property Description

Property description for 62 Blackfriar Avenue, Whitby

Brooklin Beauty! Lovingly cared for by the same family for 14 years, this 3+1 bedroom, 4 bathroom Brooklin home has been thoughtfully upgraded with style, comfort & smart functionality. At the centre of it all, the impressive renovated kitchen & dining area, designed for both everyday living & entertaining, quartz countertops, extensive custom cabinetry, built-in wine fridge & a stunning serving station complete with additional cabinetry, glass display cabinets & prep sink. The open-concept layout creates an inviting space for family gatherings & entertaining. High-end vinyl flooring & pot lights add a bright, contemporary feel throughout the main level. Family room features custom built-in cabinetry & shelving, while the well-planned mudroom with direct garage access makes keeping everyday life organized! Upstairs, each bedroom has been tastefully updated, including spacious primary retreat with a beautifully renovated ensuite featuring an oversized walk-in shower & the rare convenience of laundry within the ensuite! The enlarged third bedroom offers a custom built-in closet for added storage & style. A clever office nook on the upper stair landing makes excellent use of previously unused space, creating a dedicated work-from-home area without taking away from bedroom space. The finished basement provides even more room to live & relax, with an additional bedroom, full bathroom & versatile recreation area perfect for guests, teens, a playroom or home gym. Brand-new garage doors & numerous custom improvements throughout complete this move-in-ready home. Located in sought-after Brooklin, close to top-rated schools, parks, trails, shopping & major commuter routes. Beautifully updated home with the space, flexibility & functionality to grow with your family!

Listed by RE/MAX PROFESSIONALS INC.

  • MLS #

    E13716368

  • Sq. Ft

    1500-2000

  • Sq. Ft. Source

    MLS

  • Lot Irregularities

    n/a

  • Year Built

    Available Upon Request

  • Pool

    None

  • Drive

    Pvt Double

  • Garage

    Built-In, 2 spaces

  • Total Parking

    4

  • Family Room

    Y

  • Den

    Y

  • Exterior

    Brick

  • Fireplace

    Y

  • Roof

    Shingles

  • Foundation

    Unknown

  • Elevator

    n/a

  • Water View

    n/a

  • Laundry Level

    n/a

  • Heat

    Forced Air

  • A/C

    Central Air

  • Water

    Municipal

  • Water Supply

    n/a

  • Sewers

    Sewers

  • Central Vac

    N

  • Kitchen

    5.046 x 3.24 ft Main level

    Renovated, Pantry, Quartz Counter

  • 2nd Br

    3.209 x 3.84 ft 2nd level

    Large Closet, Vinyl Floor, Picture Window

  • 4th Br

    5.499 x 2.694 ft Bsmt level

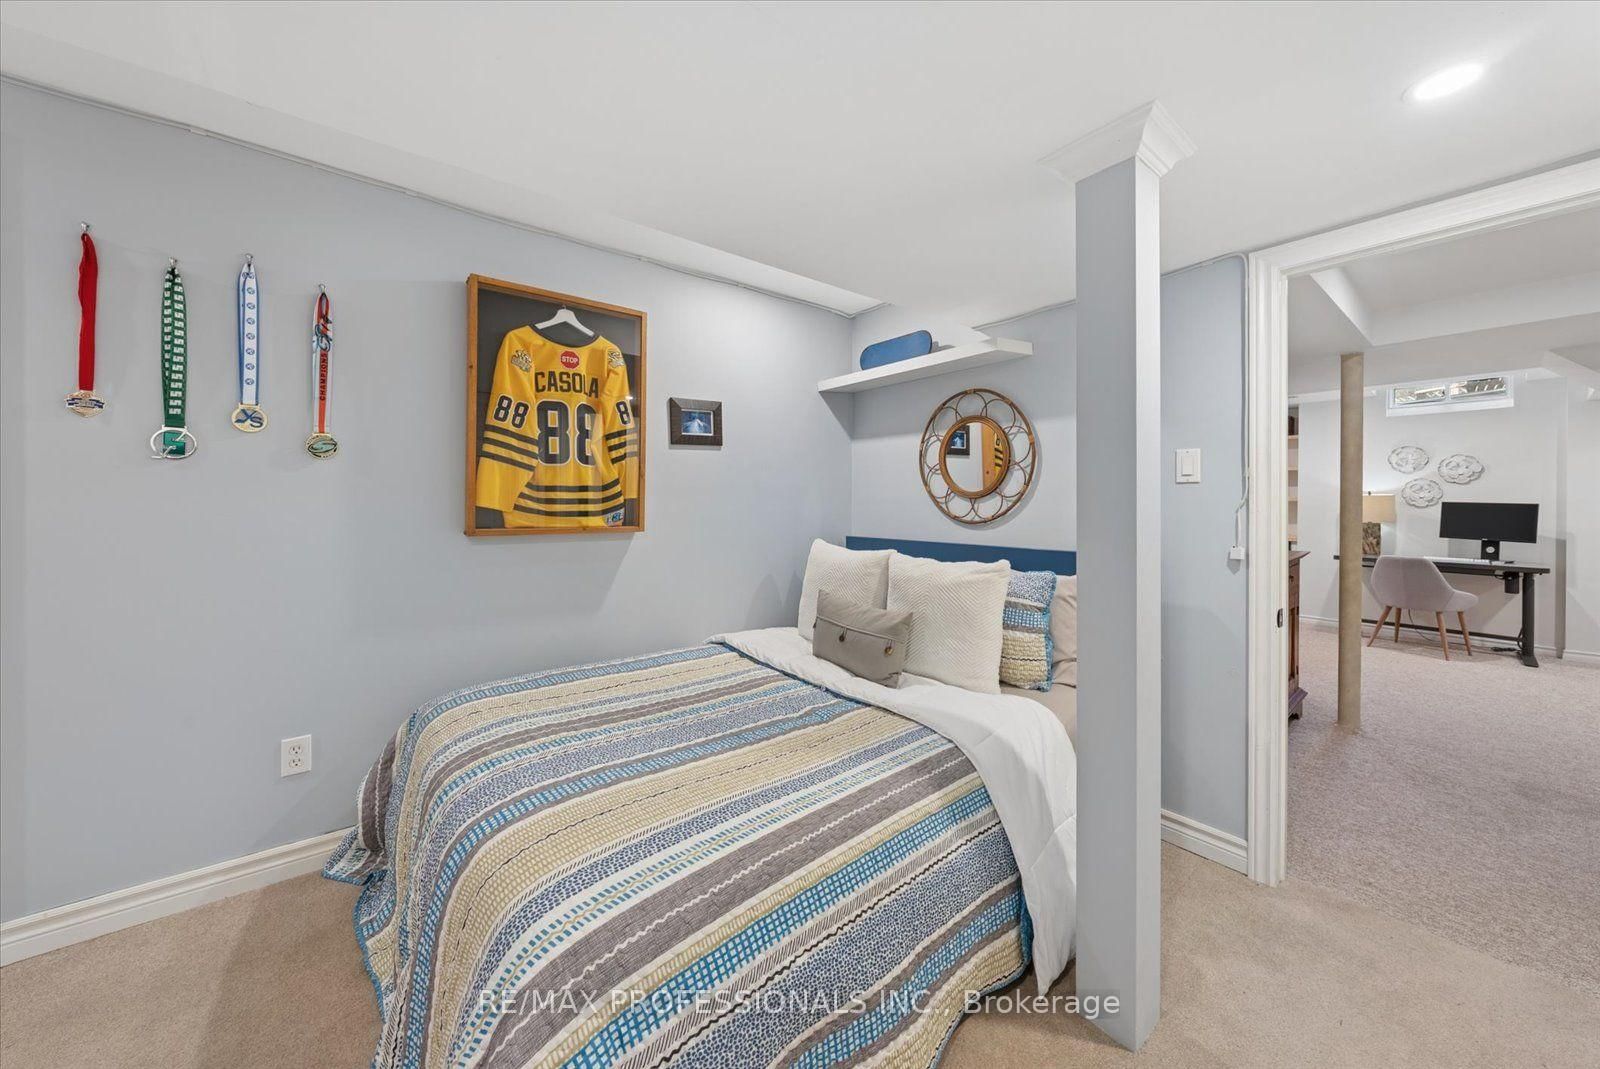
    Broadloom, 3 Pc Ensuite, Separate Rm

  • Rec

    5.045 x 3.165 ft Bsmt level

    Broadloom, Pot Lights, Open Concept

  • Games

    4.56 x 2.648 ft Bsmt level

    Window, Broadloom, Combined W/Rec

  • Primary

    5.07 x 3.369 ft 2nd level

    W/I Closet, Vinyl Floor, Picture Window

  • Bathroom

    2.609 x 3.829 ft 2nd level

    4 Pc Ensuite, Combined W/Laundry, Separate Shower

  • Family

    5.68 x 3.21 ft Main level

    B/I Bookcase, Vinyl Floor, Crown Moulding

  • Dining

    3.183 x 4.372 ft Main level

    B/I Bar, Vinyl Floor, Gas Fireplace

  • 3rd Br

    5.467 x 4.054 ft 2nd level

    B/I Closet, Bay Window, Vinyl Floor

  • Bathroom

    3.226 x 1.763 ft 2nd level

    Quartz Counter, Ceramic Floor, 4 Pc Bath

  • Office

    1.726 x 1.983 ft In Betwn level

    Open Concept, B/I Desk, B/I Shelves

  • Bathroom

    2.656 x 1.32 ft Bsmt level

    Separate Shower, 3 Pc Bath

  • MLS #

    E13716368

  • Sq. Ft

    1500-2000

  • Sq. Ft. Source

    MLS

  • Lot Irregularities

    n/a

  • Year Built

    Available Upon Request

  • Pool

    None

  • Drive

    Pvt Double

  • Garage

    Built-In, 2 spaces

  • Total Parking

    4

  • Family Room

    Y

  • Den

    Y

  • Exterior

    Brick

  • Fireplace

    Y

  • Roof

    Shingles

  • Foundation

    Unknown

  • Elevator

    n/a

  • Water View

    n/a

  • Laundry Level

    n/a

  • Heat

    Forced Air

  • A/C

    Central Air

  • Water

    Municipal

  • Water Supply

    n/a

  • Sewers

    Sewers

  • Central Vac

    N

  • Kitchen

    5.046 x 3.24 ft Main level

    Renovated, Pantry, Quartz Counter

  • 2nd Br

    3.209 x 3.84 ft 2nd level

    Large Closet, Vinyl Floor, Picture Window

  • 4th Br

    5.499 x 2.694 ft Bsmt level

    Broadloom, 3 Pc Ensuite, Separate Rm

  • Rec

    5.045 x 3.165 ft Bsmt level

    Broadloom, Pot Lights, Open Concept

  • Games

    4.56 x 2.648 ft Bsmt level

    Window, Broadloom, Combined W/Rec

  • Primary

    5.07 x 3.369 ft 2nd level

    W/I Closet, Vinyl Floor, Picture Window

  • Bathroom

    2.609 x 3.829 ft 2nd level

    4 Pc Ensuite, Combined W/Laundry, Separate Shower

  • Family

    5.68 x 3.21 ft Main level

    B/I Bookcase, Vinyl Floor, Crown Moulding

  • Dining

    3.183 x 4.372 ft Main level

    B/I Bar, Vinyl Floor, Gas Fireplace

  • 3rd Br

    5.467 x 4.054 ft 2nd level

    B/I Closet, Bay Window, Vinyl Floor

  • Bathroom

    3.226 x 1.763 ft 2nd level

    Quartz Counter, Ceramic Floor, 4 Pc Bath

  • Office

    1.726 x 1.983 ft In Betwn level

    Open Concept, B/I Desk, B/I Shelves

  • Bathroom

    2.656 x 1.32 ft Bsmt level

    Separate Shower, 3 Pc Bath

Thinking of Selling?

Find Out Your Home’s Value in Today’s Market!

No Email or Signup is required to view your home estimate.

estimate your home value

Contact Manoj Kukreja

Sales Representative,
Century 21 People’s Choice Realty Inc.,
Brokerage
(647) 576 - 2100

Manoj profile avatar

Property History

Property history for 62 Blackfriar Avenue, Whitby

This property has been sold 5 times before. Create your free account to explore sold prices, detailed property history, and more insider data.

Sign In / Register

Mortgage Calculator

This data is for informational purposes only.

Mortgage Payment per month

Principal Amount

Interest

Total Payable

Amortization

Amortization

Closing Cost Calculator

This data is for informational purposes only.

Closing Cost Total for this property

Total Cash flow for purchasing this property

Down Payment(%)*
Additional information

Provincial Land Transfer Tax

Ontario Land Transfer Tax Rebate

Toronto Land Transfer Tax

Toronto Land Transfer Tax Rebate

PST on CMHC Insurance Premium

Lawyer Fees

$2,825

Government Registration Fee's

$164

Title Insurance

Closing Cost Total

Total Cash flow for purchasing this property

Provincial Land Transfer Tax

Ontario Land Transfer Tax Rebate

Toronto Land Transfer Tax

Toronto Land Transfer Tax Rebate

PST on CMHC Insurance Premium

Lawyer Fees

$2,825

Government Registarion Fee's

$164

Title Insurance

Down Payment(%)*

* A down payment of less than 20% is permitted only for first-time home buyers purchasing their principal residence. The minimum down payment required is 5% for the portion of the purchase price up to $500,000, and 10% for the portion between $500,000 and $1,500,000. For properties priced over $1,500,000, a minimum down payment of 20% is required.

Thinking of Selling?

Find Out Your Home’s Value in Today’s Market!

No Email or Signup is required to view your home estimate.

estimate your home value

Contact Manoj Kukreja

Sales Representative, Century 21 People’s Choice Realty Inc., Brokerage
(647) 576 - 2100

Manoj profile avatar

Recent Sold Listings in Brooklin, Whitby

Popular Cities